

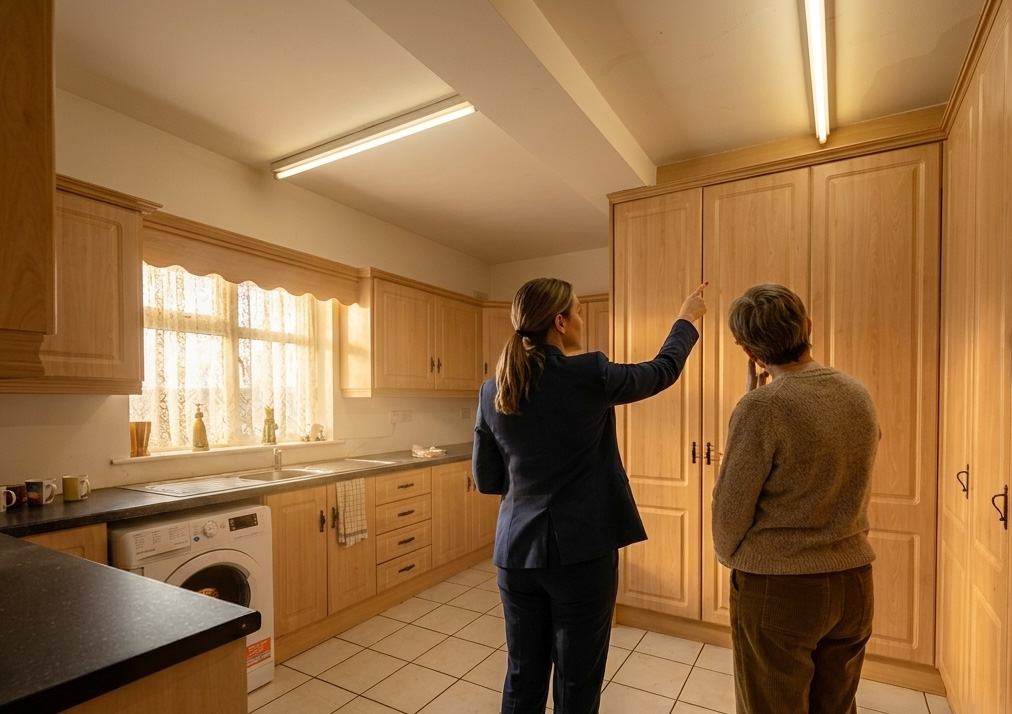
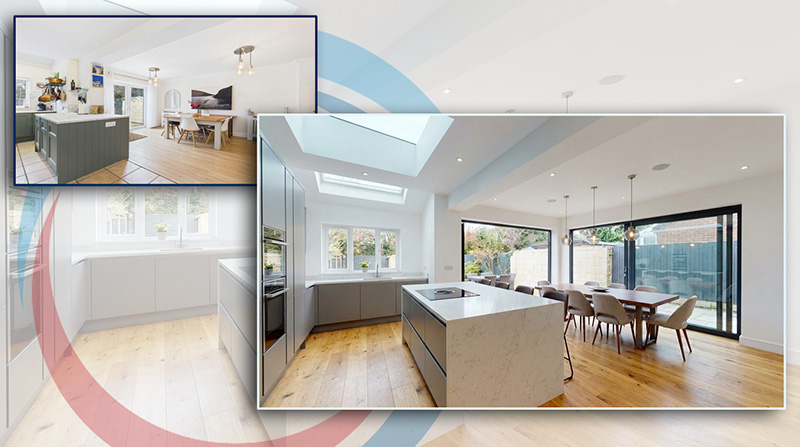
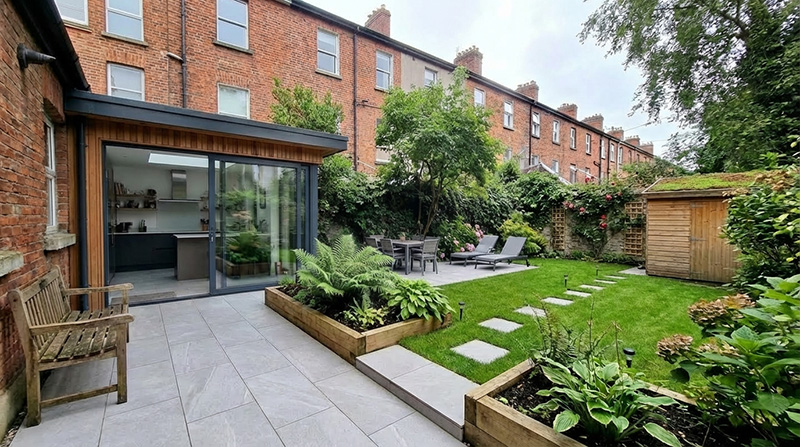
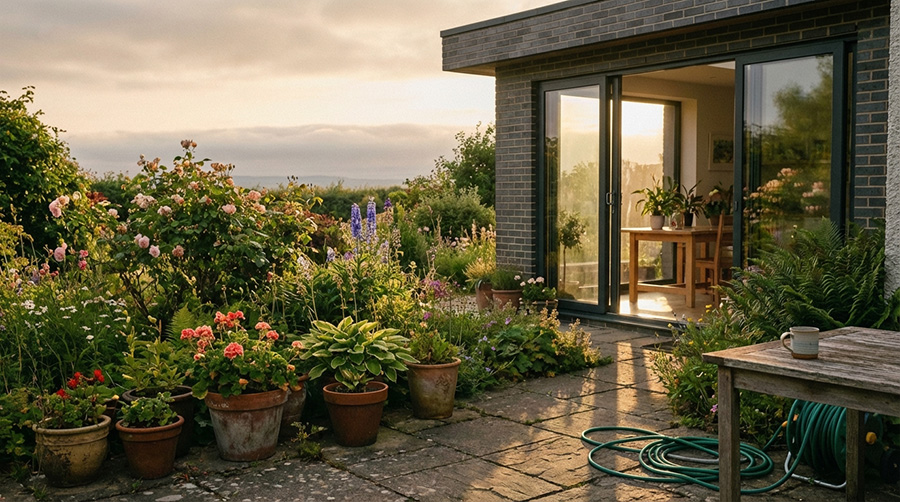

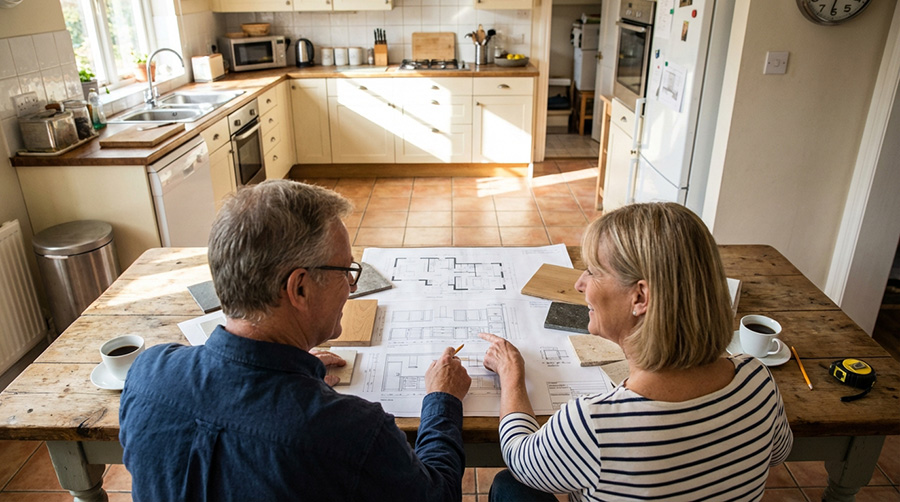
If you’re thinking about extending your home, chances are this question has already crossed your mind: “Do I actually need planning permission for this?”
You’re not alone. It’s probably the most common thing homeowners ask us before starting any kind of extension. And to be fair, the rules in Ireland can feel a bit vague, especially when you hear stories like “my neighbour didn’t need permission” or “my cousin just built it anyway”.
The truth is, sometimes you do need planning permission, sometimes you don’t — and sometimes you think you don’t, but you actually do.
In this guide, we’ll walk you through the planning permission rules for home extensions in Ireland in plain English. No legal waffle, no planning jargon. Just the stuff you actually need to know before you start.
One note before we begin: planning laws can change, and you should always verify your own situation with your local council or a qualified professional. Much of the detail below is drawn from reputable sources including the Citizens Information website.
Quick Answer: Do You Need Planning Permission for an Extension?
Many rear extensions in Ireland can be built without planning permission under exempted development rules. In general, you can extend up to 40 square metres to the rear, provided you leave at least 25 square metres of private open space, stay within height limits, and meet boundary and window conditions. Previous extensions built since 1964 count towards the 40 sqm total.
That’s the short version. The detail matters, though — and missing just one condition means the exemption no longer applies. Here’s everything you need to check.
Why Planning Permission Causes So Much Confusion
Planning rules in Ireland are based on a mix of national regulations and local authority guidelines. That means what works for one house might not work for another, even on the same street.
To make it trickier:
- Some extensions are exempt from planning
- Others look small but still need permission
- Past extensions count towards your allowance
- Protected structures follow different rules
So while there are clear rules, they’re not always obvious at first glance.
This applies whether you’re planning a full home extension or combining it with a wider home renovation.
What Is Planning Permission (In Simple Terms)?
Planning permission is official approval from your local council that allows you to carry out certain building works.
It exists to make sure:
- Developments are safe
- They don’t negatively affect neighbours
- The character of an area is protected
- Homes meet basic standards
Not every extension needs permission, but when it does, skipping it can cause serious problems later — especially if you ever plan to sell.
What Does “Exempted Development” Mean?
In simple terms, exempted development means certain building works can be carried out without applying for full planning permission, as long as they meet specific legal conditions. For homeowners, this can be very helpful, especially if you’re trying to add space at the rear of your house for a kitchen extension, dining area, family room, or utility.
That said, exempt does not mean unrestricted. The extension still has to fall within clear limits, and it must still comply with building regulations. So while you may avoid the formal planning application route, you still need to get the design and construction side right.
Miss just one condition, and the exemption no longer applies.
What Size Extension Is Exempt From Planning Permission in Ireland?
This is the question we get asked more than any other, and it’s where most of the confusion sits.
The 40 Square Metre Rule Explained
The most commonly known rule is the 40 square metre limit.
You can extend your home by up to 40 sqm to the rear without planning permission, provided:
- The total extension area (including previous extensions) does not exceed 40 sqm
- The extension is at the rear of the house
- It does not extend beyond the building line
The exemption generally applies only to extensions built at the rear of the property. If you are planning a front extension, or a side extension that projects beyond the side wall of the original house, planning permission is usually required.
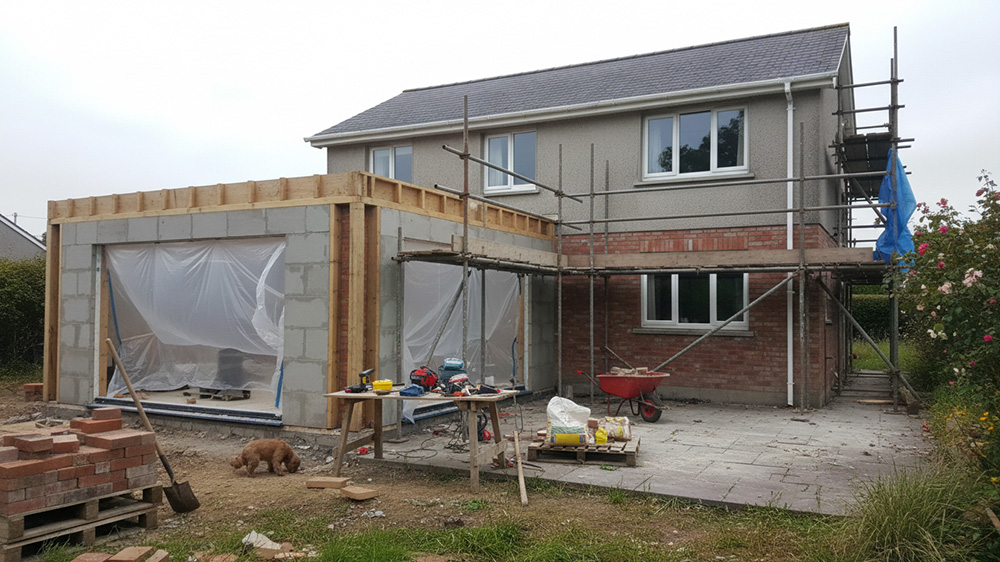
This is why rear extensions are often the most straightforward option for homeowners who want more living space without triggering a full planning application. If you’re thinking specifically about extending to the back of your property, our guide to rear home extensions in Dublin covers layout, cost, and design in more detail.
Previous Extensions Count — Going Back to 1964
Here’s what catches people out: the 40 sqm limit is cumulative. It includes not only the extension you want to build now, but also any previous extensions added to the house since 1964.
So if the property already had a small kitchen extension, conservatory, or rear room added years ago, that space may already count towards the total. You cannot just measure the new build in isolation. You need to look at the overall extension history of the property.
This is why older homes can be tricky. You might buy a house assuming there’s plenty of scope to extend, only to find that an old rear addition has already used up a large chunk of the allowable area. It’s always worth checking plans, previous works, and the actual footprint of the house before going too far into design.
A homeowner might think they have scope for a large extension, only to discover that a previous addition has already used up much of the exempted allowance. That’s a much better thing to find out at the consultation stage than after you’ve paid for drawings.
Above Ground-Floor Level: The 12 sqm and 20 sqm Limits
Things become more restricted when you extend above ground-floor level.
For terraced or semi-detached houses, the maximum area allowed above ground-floor level is 12 square metres.
For detached houses, the maximum area allowed above ground-floor level is 20 square metres.
So while some two-storey rear extensions may still qualify as exempted development, the allowable upper-floor area is limited. This is where homeowners can easily get caught out if they assume a large two-storey design will be treated the same as a single-storey extension.
Height Limits for Exempt Extensions
To remain exempt, a single-storey rear extension must generally not exceed 4 metres in height.
- If it has a pitched roof, it must not exceed 4 metres
- If it has a flat roof, it must not exceed 3 metres
- If any part of the extension is within 2 metres of a boundary, the maximum height drops to 3 metres
These measurements are strict. Even going slightly over can trigger the need for planning permission.
This affects roof design more than people expect. You may need to think carefully about flat roofs, shallow pitches, rooflights, or parapet details if the build sits close to a neighbour’s boundary. The boundary rule in particular trips up a lot of rear extensions in terraced and semi-detached homes.
Boundary and Window Distance Rules
2 Metres From Any Party Boundary
The extension should be at least 2 metres from any party boundary. On tighter sites, especially in built-up Dublin neighbourhoods, this can have a major impact on what’s achievable.
Terraced and semi-detached homes often have less flexibility here, so it’s important to check measurements carefully rather than relying on rough assumptions. A design that looks perfect on paper may need to be scaled back once boundary distances are properly considered.
Window Distances
Window placement is another area where the rules are quite specific:
- Ground-floor windows must be at least 1 metre from the boundary
- Upper-floor windows must be at least 11 metres from the boundary
These rules exist mainly to protect privacy and reduce overlooking. It’s something homeowners sometimes only think about late in the design process, but it should really be considered from the start, especially if you’re planning bedrooms, home offices, or bathrooms as part of the extension.
You also can’t add windows that directly overlook neighbouring properties. This usually affects first-floor extensions, side-facing windows, and raised floor levels.
Rooflights are usually fine, which is one reason they’re so popular in rear extensions.
How Much Garden Space Must You Leave? The 25 sqm Rule
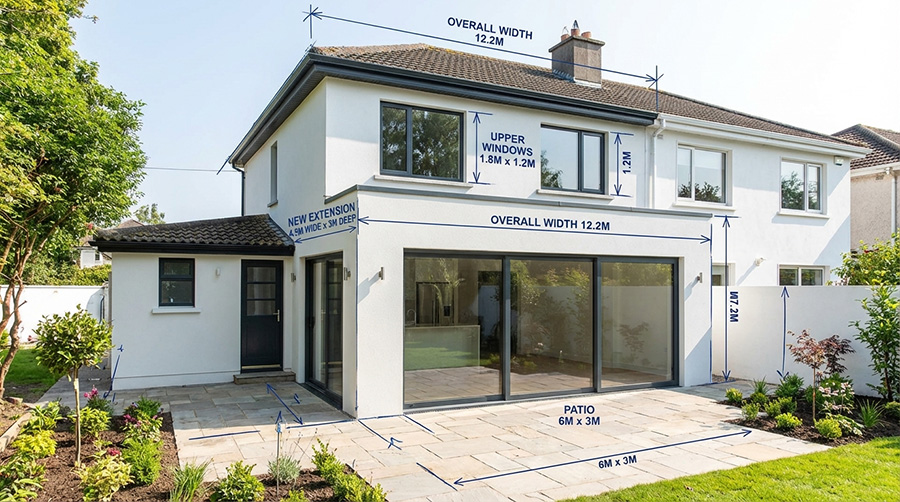
Even if the extension itself is within the allowed size, you must still leave at least 25 square metres of private open space to the rear of the house. This usually means garden area.
This rule matters more than people sometimes realise. A home with a modest rear garden may have less room to extend than the owner expected. You can’t simply build out to the maximum if doing so leaves too little usable outdoor space behind.
Our guide on how much garden space you should keep when extending your home is worth reading alongside this one. Garden space affects not just planning compliance, but also light, ventilation, family use, and resale appeal later on.
Rooflights, Sliding Doors and Design Features
Design choices can affect your planning position more than most homeowners expect.
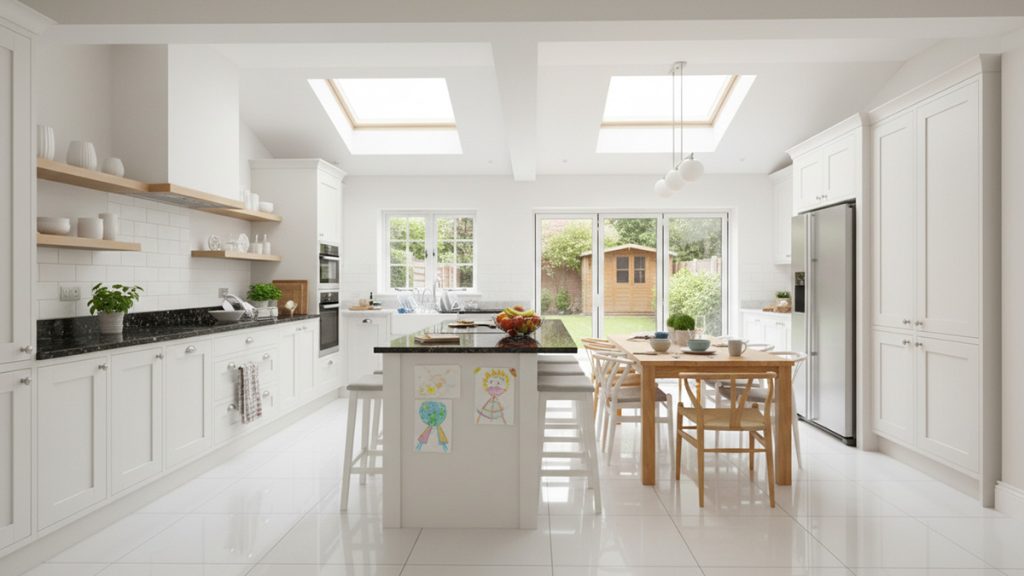
Rooflights are generally acceptable in an exempt rear extension and are one of the most effective ways to bring light into a deeper floor plan. They’re particularly valuable where boundary height restrictions limit how tall you can build. If your garden faces north, our guide to designing a bright kitchen extension in a north-facing back garden covers this in more depth. For south-facing back gardens, the challenge is usually managing heat and glare rather than adding light.
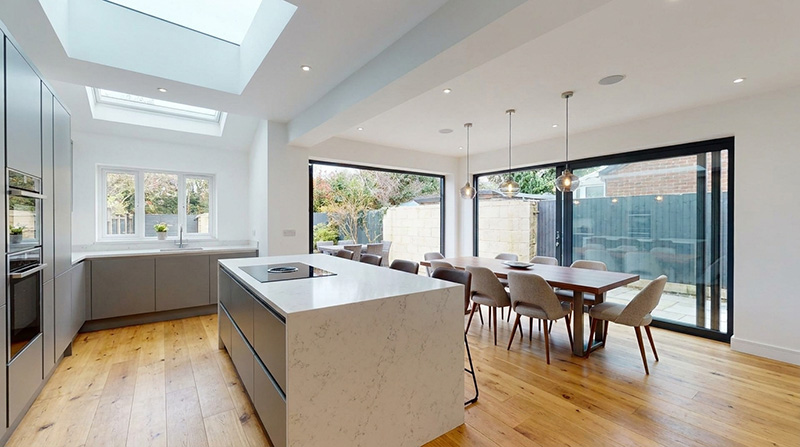
Sliding and bifold doors are normally fine within an exempt extension, since they sit within the rear elevation rather than changing the footprint or height. The considerations here are practical — structural support above a wide opening, and thermal performance — rather than planning ones.
Balconies, terraces and roof gardens are not permitted under exempted development. Even where the extension itself is exempt, the roof of that extension cannot be used as outdoor space. Some homeowners see flat-roof extensions online and assume they can automatically use that roof area. In practice, that usually changes the planning position entirely.
Getting the design right at the start is often what separates a bright, well-proportioned space from a disappointing one. Our post on common extension design mistakes that reduce light and space covers the pitfalls we see most often.
When You DO Need Planning Permission
You will usually need planning permission if your extension:
- Exceeds 40 sqm in total (including previous extensions since 1964)
- Is to the front of the house
- Is a side extension that goes beyond the building line
- Exceeds the height limits, or the reduced limits near a boundary
- Leaves less than 25 sqm of private open space
- Includes a balcony, terrace, or roof garden
- Exceeds the 12 sqm or 20 sqm limits above ground-floor level
- Significantly affects neighbouring light or privacy
- Is on a corner site
- Involves major structural changes
- Is to a protected structure
- Is in a conservation area or otherwise subject to restrictions
If you’re in any doubt about the planning position, it’s far better to check early than to assume. A quick conversation at the beginning can prevent delays, redesign costs, or enforcement issues later.
Special Cases That Always Need Extra Care
Protected Structures
If your home is a protected structure, planning permission is almost always required — even for internal works. Extra reports and heritage considerations usually apply.
Homes in Architectural Conservation Areas (ACAs)
Even if your house isn’t protected, being in an ACA can change what’s allowed. Materials, rooflines, and design all come under closer scrutiny.
Granny Flats and Standalone Units
Standalone units or self-contained living spaces usually require planning permission, even if they’re small.
Older Properties Generally
Older homes often carry surprises beyond the planning file. Our post on renovating an older home in Dublin and the hidden issues we commonly uncover is worth a read if your house predates the 1970s.
Building Regulations Still Apply
Even if your extension qualifies as exempted development, it still has to comply with Irish building regulations. This is a separate issue from planning permission, and it covers the practical safety and performance of the building.
That includes structure, fire safety, insulation, ventilation, drainage, and overall construction standards.
In other words, “no planning permission required” does not mean “build whatever you like.” The extension still has to be designed and built properly.
If you’re planning a more substantial upgrade to your property, our main home renovations page shows how extensions often fit into larger projects.
What Is a Section 5 Declaration?
If you’re unsure whether your proposed extension is exempted development, you can apply to your local authority for what’s known as a Section 5 Declaration. This is a formal declaration confirming whether planning permission is required or not.
For many homeowners, this is a very useful step. It gives you something concrete to rely on before you spend heavily on drawings, builders, or structural work. It can also provide peace of mind where the site is awkward, the house has an extension history, or the design sits close to the edge of the exemption rules.
What Happens If You Build Without Planning Permission?
Sometimes people take the risk. Sometimes they regret it.
Building without permission when it’s required can lead to:
- Enforcement notices
- Fines
- Being forced to alter or remove the extension
- Problems selling the house later
Solicitors and surveyors will flag unauthorised works during a sale. In short — it’s rarely worth the stress.
How Long Does Planning Permission Take in Ireland?
On average:
- Planning application decision: around 8 weeks
- Further information request (if needed): an additional 4–8 weeks
Appeals or objections can extend this further.
This is why planning is usually the longest part of any home extension project, and why it’s worth starting the conversation early.
Planning Permission in Dublin: What’s Different?
Dublin is covered by four separate local authorities, and which one you fall under makes a real difference to how your application is handled:
- Dublin City Council
- Fingal County Council
- South Dublin County Council
- Dún Laoghaire-Rathdown County Council
The national exempted development rules apply across all four. But each authority has its own County or City Development Plan, which sets out local policy on things like design standards, materials, conservation areas, and zoning. Two identical extensions on opposite sides of a council boundary can be treated quite differently.
Applications are submitted through the ePlanning portal, and it’s worth checking your local development plan before finalising a design — particularly if you’re in an area with a conservation designation or a strong architectural character.
Dublin’s older housing stock also means extension history is more likely to be a factor. Redbricks, 1930s semis and terraced homes across areas like Rathmines, Drumcondra and Glasnevin have often been extended at least once already.
If you’re planning a project in a specific area, our home extensions pages cover the local picture across Dublin.
Should You Apply for Planning Permission Even If You Might Be Exempt?
Sometimes, yes.
Applying for planning can:
- Give peace of mind
- Allow a larger or better-designed extension
- Reduce future legal issues
It adds time, but it also adds certainty. If your design sits anywhere near the edge of the exemption limits, that certainty is often worth the wait.
Talk to Lorraine Before You Commit
Homeowners often focus on the cost of the extension itself, but not enough people think about the cost of getting the early decisions wrong. A layout that looks fine at first might reduce your garden too much, block natural light, clash with boundary rules, or create issues when you eventually come to sell the house.
That’s why talking things through with Lorraine at the start can be so worthwhile. Whether you choose to work with Home Renovations Dublin or not, a consultation gives you valuable insight into what’s realistic, what might cause issues later, and where you could save money.
In many cases, that early advice saves homeowners thousands by helping them avoid the wrong design, unexpected planning issues, or costly changes once work has started. Sometimes the most valuable thing isn’t the build itself — it’s the mistakes you avoid before the build even starts.
Our post on why a home renovation consultation could save you thousands explains how this works in practice.
Final Thoughts (Before You Start Digging)
Yes, it’s possible in Ireland to build a house extension without planning permission — but only if the work qualifies as exempted development and meets all of the relevant conditions. The extension must generally be to the rear, stay within the size and height limits, respect boundaries and window distances, and leave enough private open space behind.
The main thing is not to assume. Every property is different, and the details matter.
Planning permission doesn’t need to be scary, but it does need to be respected. If you’re unsure, ask early. Check the rules. Get advice. It’s much easier to sort things out on paper than after concrete is poured.
Whether your project is a small rear extension or part of a full home renovation, getting planning right from the start saves time, money, and stress later on.