

South-Facing Back Gardens: What to Consider for Kitchen Extensions & Attic Conversions
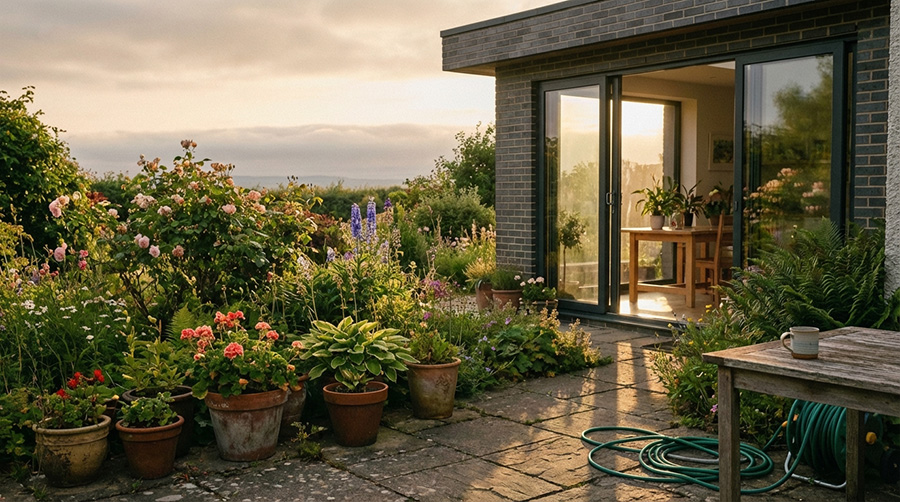
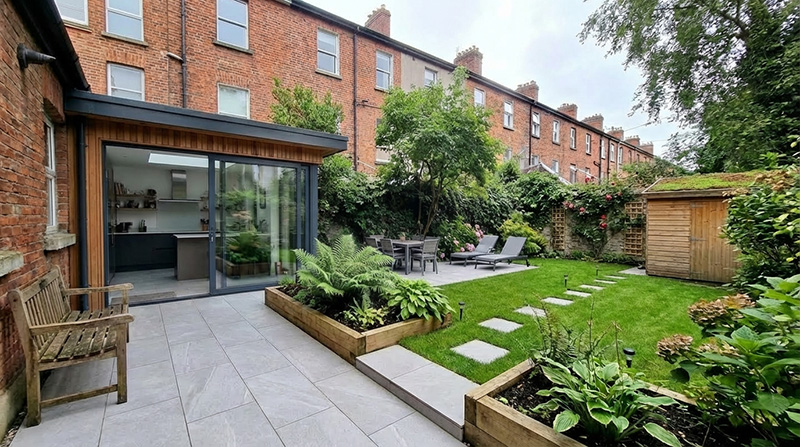
If you’re lucky enough to have a south-facing back garden, you already have one of the most desirable orientations for a home in Dublin. A south-facing garden means sunlight throughout the day, warmer interiors, and the perfect opportunity to create a bright kitchen extension or attic conversion.
If you have a north facing back garden, check out our blog post on North Facing Back Gardens.
But while south-facing homes offer huge advantages, they also come with some important design considerations. Too much sun can lead to overheating, glare, and uncomfortable living spaces — especially in modern open-plan extensions.
This is something we often discuss when homeowners contact us about a Home Extension or a full Home Renovation. Getting the design right from the start makes all the difference.
Why South-Facing Gardens Are Ideal for Kitchen Extensions
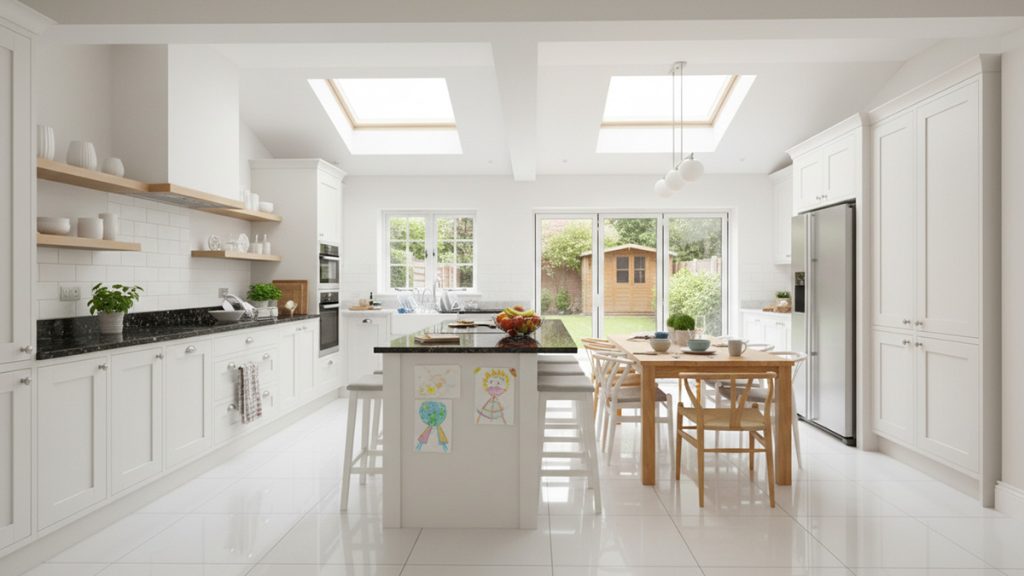
A south-facing rear extension allows natural light to flood into your home throughout the day. This makes it perfect for open-plan kitchens, dining areas, and family rooms.
- Natural light all day
- Warm living spaces
- Reduced artificial lighting
- Great indoor/outdoor connection
- Energy efficiency in winter
- Bright modern kitchen design
However, without proper planning, these benefits can quickly turn into problems.
The Biggest Problem: Overheating in South-Facing Extensions
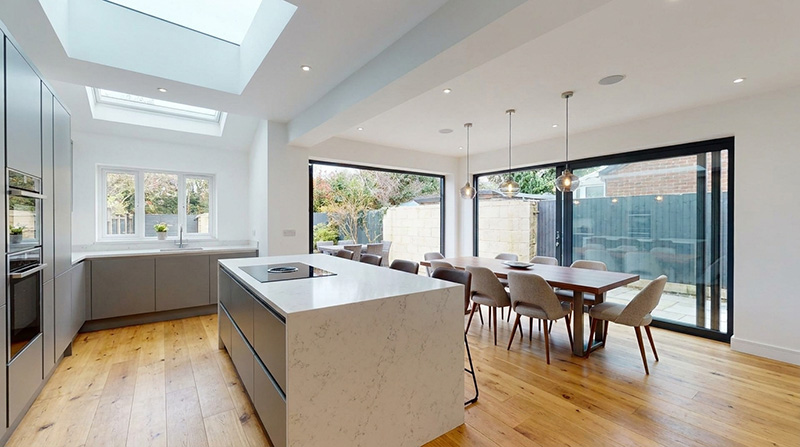
One of the most common mistakes we see in south-facing kitchen extensions is adding too much glazing. Large sliding doors, lantern roofs, and multiple roof lights all sound great — but they can make the room too hot.
Common issues include:
- Rooms overheating in summer
- Glare on kitchen worktops
- Uncomfortable dining areas
- Fading flooring and furniture
- Needing blinds closed during sunny days
Lorraine often advises homeowners to balance natural light with solar control. It’s not about reducing light — it’s about managing it properly so your extension is usable all year round. Contact Us today
Smart Design Ideas for South-Facing Kitchen Extensions
1. Roof Overhangs
A small overhang above sliding doors can block high summer sun while still allowing winter light to enter. This is one of the simplest and most effective solutions.
2. Solar Control Glass
Modern glazing can significantly reduce heat build-up without losing brightness. This works especially well for large sliding doors or full-width glazing.
3. External Shading
Options such as pergolas, external blinds, or deep window reveals help stop heat before it enters your home.
4. Careful Roof Light Positioning
South-facing roof lights bring in a lot of heat. Instead of adding several large roof lights, it’s often better to position smaller ones strategically.
South-Facing Gardens and Open-Plan Living
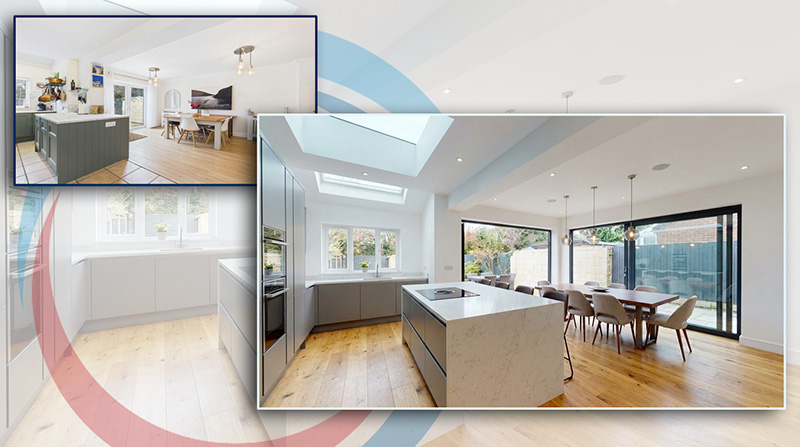
South-facing homes are ideal for open-plan kitchen extensions. They allow you to create a bright family space that connects directly to the garden.
These layouts work particularly well:
- Kitchen island facing garden
- Dining area beside sliding doors
- Family seating area with garden views
- Indoor/outdoor living space
This type of layout is very popular in Dublin homes where homeowners want to maximise both garden access and natural light.
How South-Facing Gardens Impact Attic Conversions
South-facing homes don’t just affect extensions — they also impact attic conversions. A south-facing roof slope will receive strong sunlight throughout the day.
This can create:
- Very warm attic bedrooms
- Glare through roof windows
- Uncomfortable summer temperatures
- Difficulty sleeping in hot weather
We regularly advise homeowners planning attic conversions to carefully consider window size and ventilation.
Smart Design for South-Facing Attic Conversions
Solar Control Roof Windows
Special glazing reduces heat gain while still allowing light.
Blackout Blinds
Essential for south-facing attic bedrooms.
Cross Ventilation
Opening windows on opposite sides helps airflow.
Window Size Consideration
Larger isn’t always better when facing south.
Best Flooring for South-Facing Extensions
Sunlight can affect flooring over time. Some materials handle this better than others.
Good choices include:
- Engineered wood flooring
- Porcelain tiles
- Light-coloured flooring
- UV-resistant finishes
These materials help prevent fading and overheating.
The Big Advantage of South-Facing Homes
Despite the design considerations, south-facing gardens are still the most desirable orientation for extensions and renovations. When designed correctly, they create bright, warm, and comfortable living spaces.
If you’re planning a kitchen extension or attic conversion, Lorraine can help you design a layout that maximises sunlight without overheating your home.
The key is designing for the sun — not fighting against it.
FAQs: South-Facing Kitchen Extensions & Attic Conversions
Are south-facing kitchen extensions too hot?
They can be if not designed properly. Solar control glass, shading, and ventilation help prevent overheating.
Is a south-facing garden best for a kitchen extension?
Yes. South-facing gardens provide the most natural light, making them ideal for open-plan kitchen spaces.
Do south-facing attic conversions get very warm?
Yes, especially in summer. Proper ventilation and solar control glazing are important.
Should I add roof lights in a south-facing extension?
Yes, but carefully. Too many roof lights can increase heat. Positioning is important.
What flooring works best in south-facing extensions?
Porcelain tiles, engineered wood, and light-coloured flooring perform best in sunny spaces.