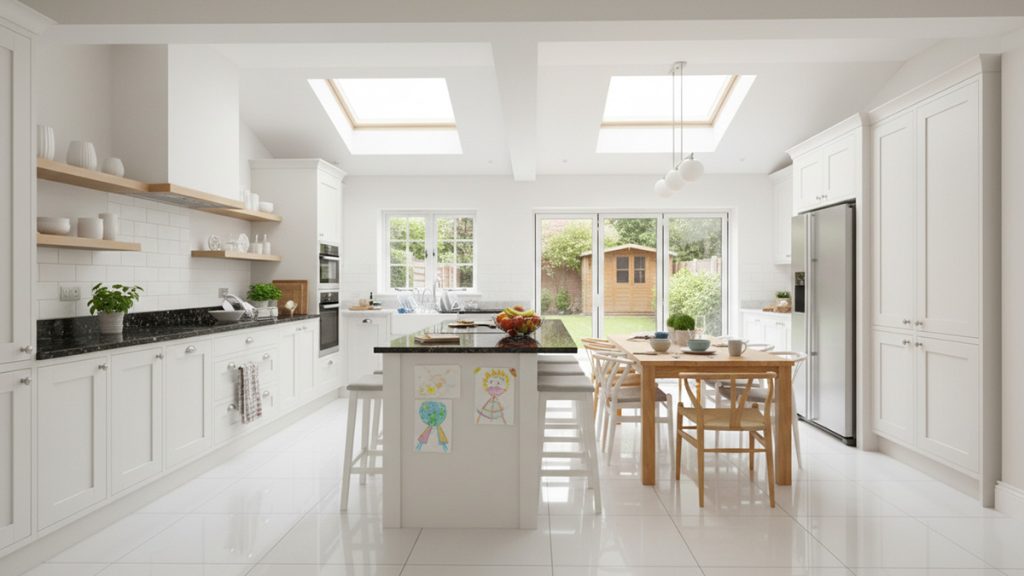
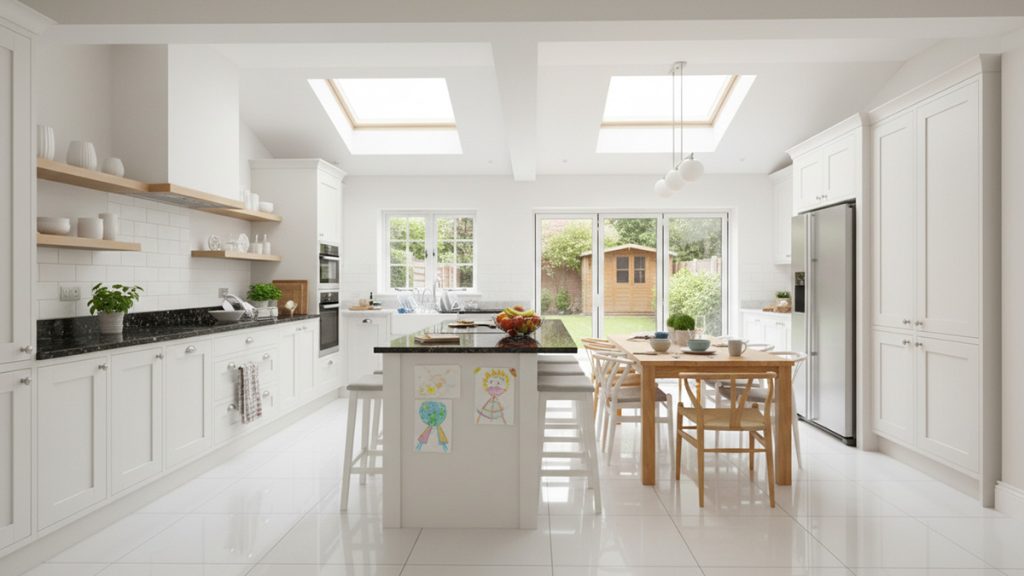
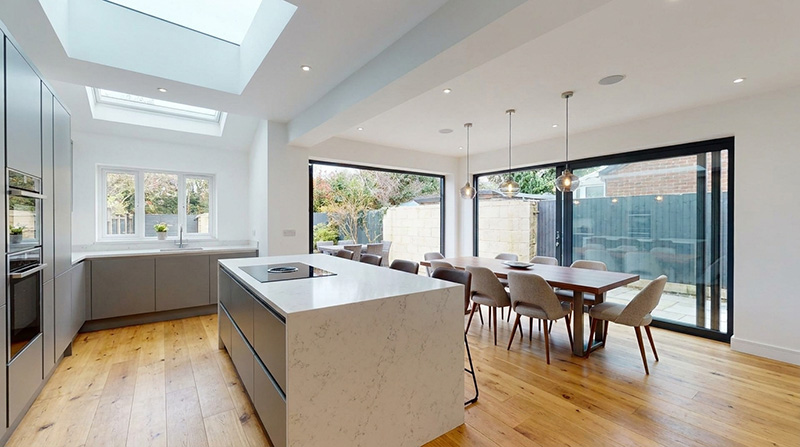
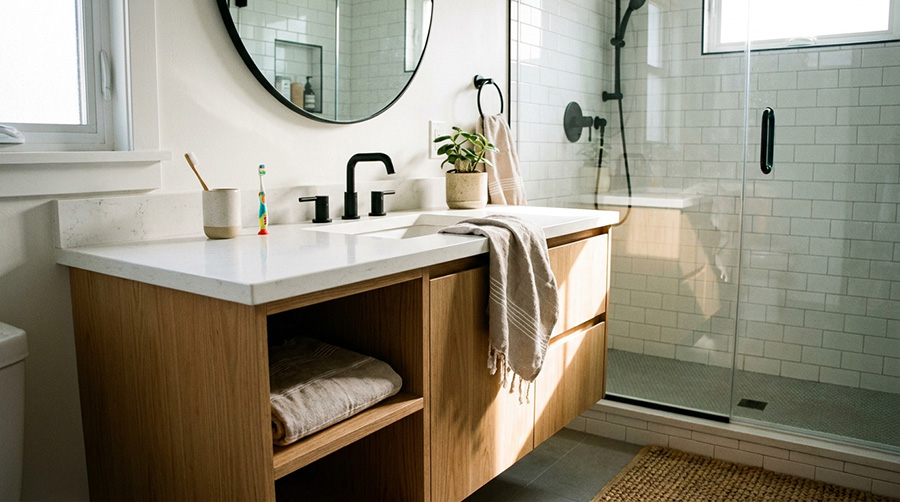



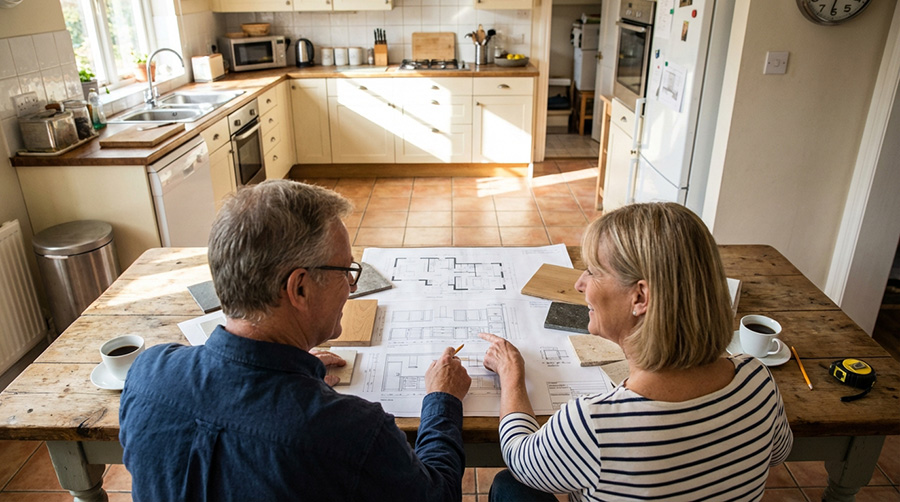
Over the past 10–15 years, open-plan kitchens have become one of the most requested renovation projects across Dublin. If you walk into a renovated home in places like Malahide, Clontarf, Lucan, or Dundrum, chances are the kitchen is no longer a separate room tucked away at the back of the house. Instead, it’s part of a larger space that connects the kitchen, dining area, and sometimes even the sitting room.
For many homeowners, an open-plan layout completely transforms how the house feels. It creates more light, improves the flow through the home, and turns the kitchen into a social space rather than just somewhere to cook.
But open-plan kitchens aren’t perfect for everyone. They come with their own challenges too — things like noise, storage, and heating can all become factors you might not have thought about.
In this guide, we’ll walk through the pros and cons of open-plan kitchen renovations, along with practical design tips that work particularly well in Dublin homes.
Why Open-Plan Kitchens Have Become So Popular
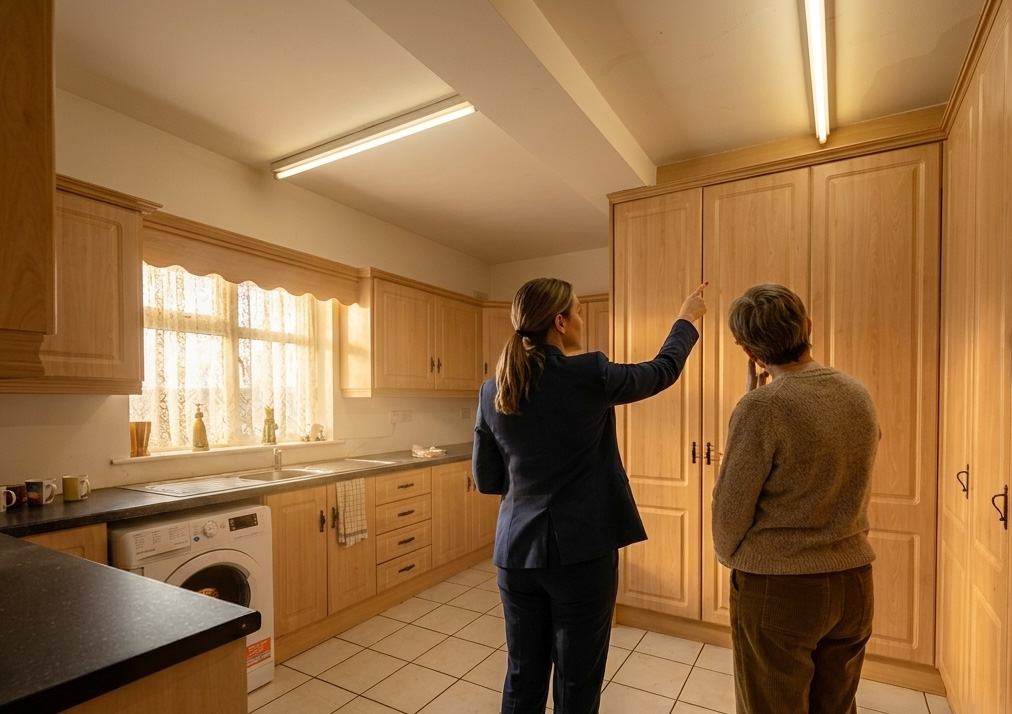
Traditional Irish homes — especially those built between the 1930s and 1990s — often have smaller, separated rooms. Kitchens were designed mainly for cooking, with dining rooms and living rooms used separately.
That’s changed a lot in recent years.
Homeowners today want spaces that are:
- Brighter
- More social
- Easier for family life
- Better suited to entertaining
An open-plan kitchen allows you to cook, eat, relax, and spend time together in one space. For families with children, it also means you can keep an eye on homework or playtime while preparing meals.
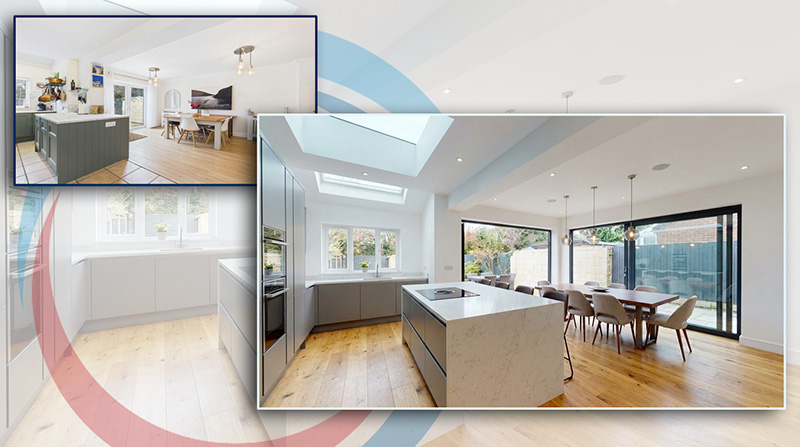
In many renovation projects, removing a wall between the kitchen and dining room immediately makes the house feel larger, lighter, and more modern.
Many of these projects are part of wider home renovation projects where homeowners want to modernise older Dublin properties.
The Main Benefits of an Open-Plan Kitchen
More Natural Light
One of the biggest benefits of opening up your kitchen layout is the extra light.
When internal walls are removed, natural light from windows and doors spreads much further across the space. Many homeowners also combine open-plan layouts with:
- Large sliding doors
- Rooflights or skylights
- Rear extensions with glass panels
In Dublin homes where the back of the house faces the garden, this can completely change the atmosphere of the home.
Even on grey Irish days, the room feels brighter and more open.
A More Social Space
The kitchen has become the centre of the home.
Instead of cooking alone in a separate room, open-plan kitchens allow people to chat, relax, and spend time together while meals are being prepared.
A typical open-plan setup might include:
- Kitchen units along one wall
- A kitchen island with seating
- A dining table nearby
- A sofa or relaxed seating area
This type of layout works really well for entertaining guests. People naturally gather around the island or dining area while food is being prepared.
Better Flow Through the House
In many older homes around Dublin, the layout can feel a bit cramped or awkward.
You might have to walk through several small rooms just to move from the kitchen to the dining room or garden.
Opening up the space creates a much better flow.
For example, a renovation might involve:
- Removing the wall between kitchen and dining room
- Installing large patio or sliding doors
- Creating one continuous living space
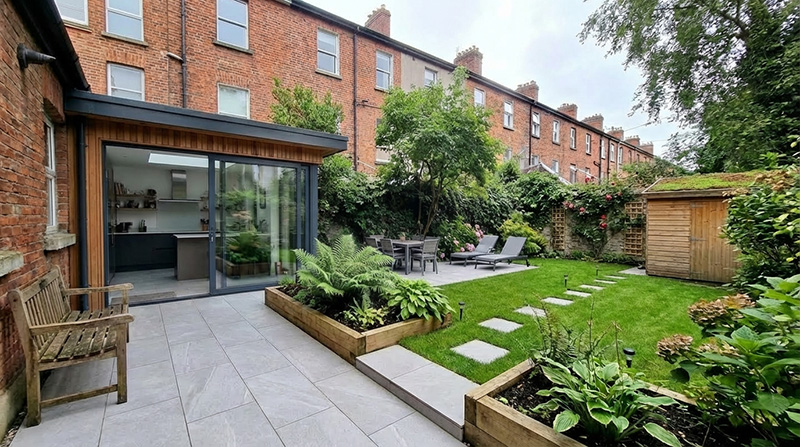
In some homes, this type of layout change happens as part of a rear home extension, allowing the kitchen to expand into the garden area.
The result is a home that feels much more spacious, even if the overall square footage hasn’t changed.
Adds Value to Your Home
Open-plan kitchens are highly attractive to buyers.
If you ever plan to sell your home, a well-designed open kitchen-living space can significantly increase its appeal.
Estate agents often highlight features such as:
- Kitchen islands
- Open-plan living areas
- Garden access from the kitchen
In areas like Clontarf, Malahide, and Rathmines, this type of layout is particularly popular with buyers.
The Potential Downsides of Open-Plan Kitchens
While open-plan kitchens are very popular, they’re not always the perfect solution for every home.
It’s important to understand the potential downsides before starting a renovation.
Cooking Smells Travel Further
Without walls to contain them, cooking smells can travel across the entire living space.
This can be especially noticeable when cooking foods like:
- Fried dishes
- Fish
- Spicy meals
A high-quality extractor fan becomes essential in open-plan kitchens.
Many modern kitchens now include powerful ceiling extractors or downdraft systems built directly into the hob.
Noise Can Be an Issue
In a traditional layout, kitchen noise stays in the kitchen.
In an open-plan layout, sound carries across the entire space.
This can include:
- Dishwashers
- Extractor fans
- Blenders
- Pots and pans
Choosing quiet appliances can help reduce this problem significantly.
Less Wall Space for Storage
Removing walls can reduce the amount of space available for cabinets.
That means storage needs to be planned carefully.
A well-designed kitchen might include:
- Tall pantry units
- Island storage
- Hidden storage in seating areas
Good planning makes a huge difference here.
Heating and Energy Efficiency
Large open spaces can be harder to heat.
In older Dublin homes especially, once walls are removed heat can disperse more easily.
Solutions might include:
- Underfloor heating
- Zoned heating systems
- Improved insulation during renovation
These upgrades often improve comfort significantly.
Design Tips for a Successful Open-Plan Kitchen
Open-plan kitchens work best when the layout is carefully designed from the beginning.
Here are some tips that consistently work well in Dublin homes.
Use a Kitchen Island to Define the Space
A kitchen island is one of the most effective ways to organise an open layout.
It creates a natural separation between cooking and living areas without blocking the flow of the room.
Islands can also include:
- Breakfast bar seating
- Extra storage
- Wine fridges
- Integrated sinks or hobs
They often become the main gathering point in the home.
Think About Lighting Zones
Lighting becomes extremely important in open spaces.
Rather than relying on one central light, it’s better to create separate lighting zones, such as:
- Pendant lights over the island
- Under-cabinet lighting
- Spotlights over work areas
- Soft lighting in the seating area
This helps each part of the room feel purposeful.
Choose Materials That Flow Together
Because everything is visible in an open space, materials need to work well together.
For example:
- Kitchen cabinets
- Flooring
- Dining furniture
- Living room décor
Using complementary colours and textures helps the whole space feel cohesive.
Many homeowners choose wood flooring throughout the entire area to maintain a seamless look.
Plan Storage Carefully
One of the biggest mistakes in open-plan kitchen design is not planning enough storage.
To keep the room looking tidy, it helps to include:
- Large pantry cupboards
- Appliance garages
- Integrated bins
- Hidden storage in islands
The goal is to keep clutter out of sight.
Bring the Garden Into the Space
In many Dublin homes, the open-plan kitchen faces the garden.
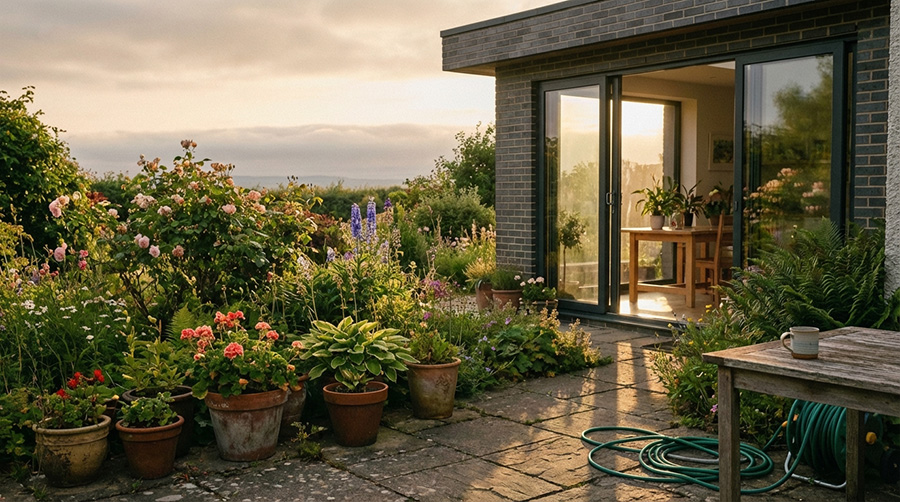
Adding large sliding doors or glass doors creates a connection between the indoor and outdoor space.
During the summer months, the garden almost becomes an extension of the kitchen, making the space ideal for entertaining and family gatherings.