


Garden Shape, North vs South Facing, and Making the Most of Small Outdoor Space
Extending into your back garden is one of the most popular home improvements in Ireland—especially across Dublin and coastal/suburban areas like Malahide, Howth, and Glasnevin, where many homes have limited side access and rear extensions offer the best way to gain space without moving. But a successful extension isn’t just about adding square metres. Your garden shape, its orientation (north- or south-facing), local constraints, and how much outdoor space you’ll have left all affect how bright, comfortable, and valuable the finished home feels.
This guide covers what Irish homeowners should consider before building a rear extension: how plot shape affects design, how north/south orientation impacts light and heat, and smart ways to create a beautiful home even when you’re left with little or no garden. It’s written with typical Dublin housing stock in mind—from terraced and semi-detached homes to older properties and modern estates.
Explore our core renovation services: Home Extensions • Kitchen Renovations • Full Refurbishments • Interior Reconfiguration • Insulation & Energy Upgrades
Content Cluster: Related Guides to Help You Plan the Full Project
If you’re planning an extension, the smartest approach is to treat it as part of a wider renovation plan (layout, kitchen, energy efficiency, and finishes). Here’s a practical “content cluster” you can link between for stronger SEO and better user journeys:
- Rear Home Extensions: Home Extensions (service page)
- Open-Plan Layout Planning: Interior Reconfiguration
- Kitchen Design in an Extension: Kitchen Renovations
- Whole-Home Renovations (when you’re doing it all at once): Full Refurbishments
- Comfort & Running Costs: Insulation & Energy Upgrades
- Extra Space Alternatives: Attic Conversions
Why Rear Extensions Are So Popular in Dublin?
In many parts of Dublin—especially areas with terraced and semi-detached homes—extending to the rear is often the most sensible way to gain a larger kitchen-dining area, a utility room, a play space, or a home office. In areas like Glasnevin, homeowners often want to modernise older layouts while keeping the character of the house. In Malahide and Howth, rear extensions are frequently designed to maximise daylight and improve indoor-outdoor living, while being mindful of privacy, coastal weather exposure, and site constraints.
Across Dublin, homeowners typically extend to:
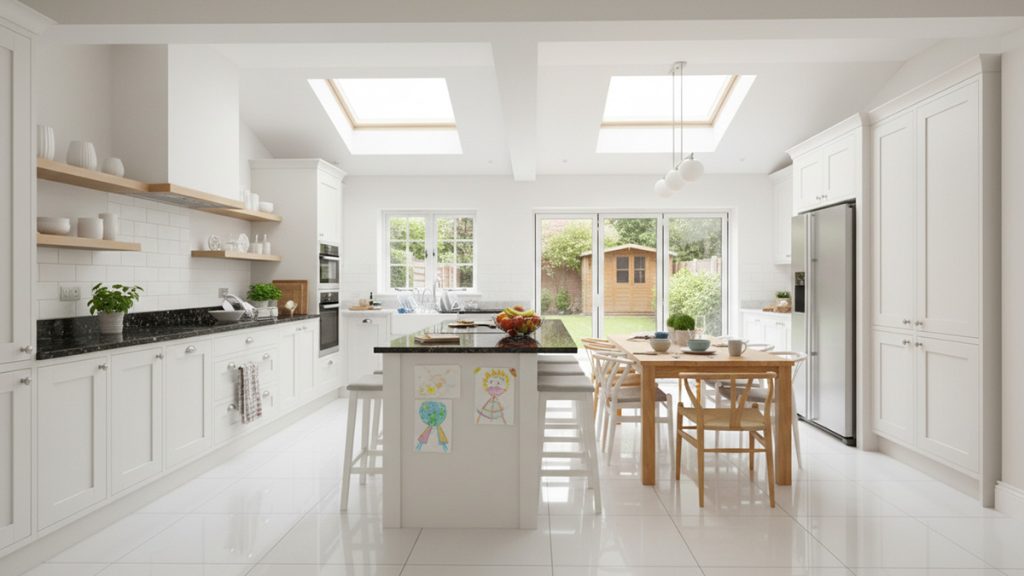
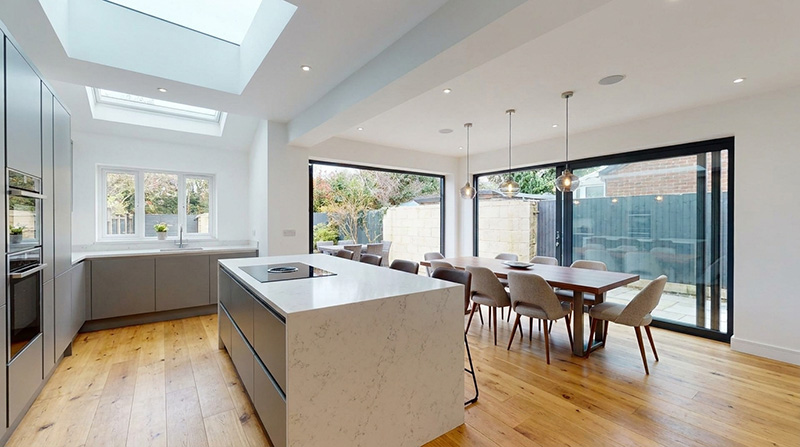
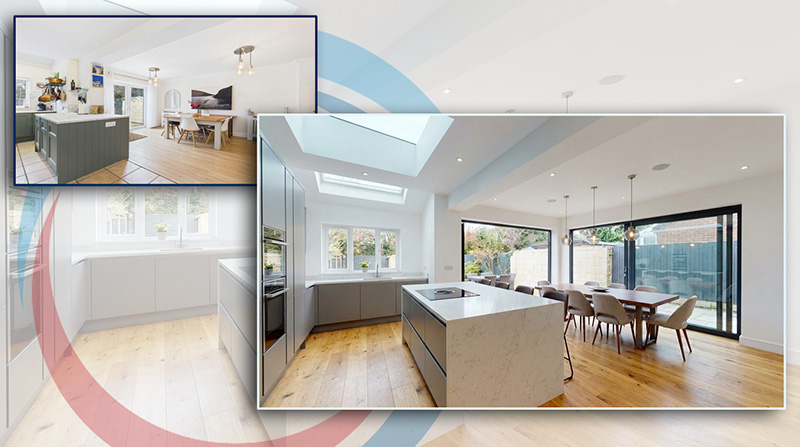
- Create a brighter open-plan kitchen and family space
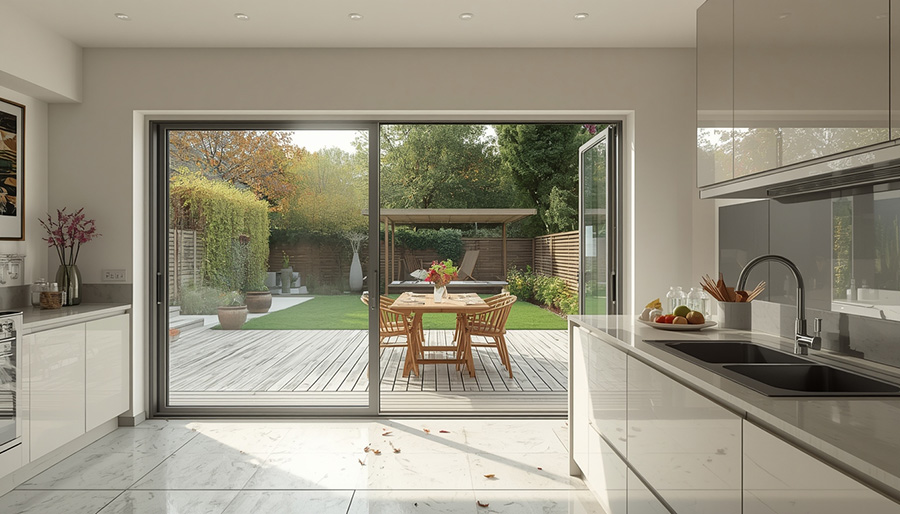
- Improve the connection to the garden with large glazing and doors
- Add practical rooms (utility, pantry, cloakroom, office)
- Modernise an older layout as part of a bigger upgrade (see Full Refurbishments)
But the best results come from design-led planning: understanding your site, your light, your lifestyle, and the outdoor space you want to keep.
Step 1: Understand Your Garden Shape Before You Design
Garden shape strongly influences how your extension will feel. Two homes can extend the same distance and end up with completely different results depending on width, depth, boundaries, and sightlines.
Long & Narrow Gardens
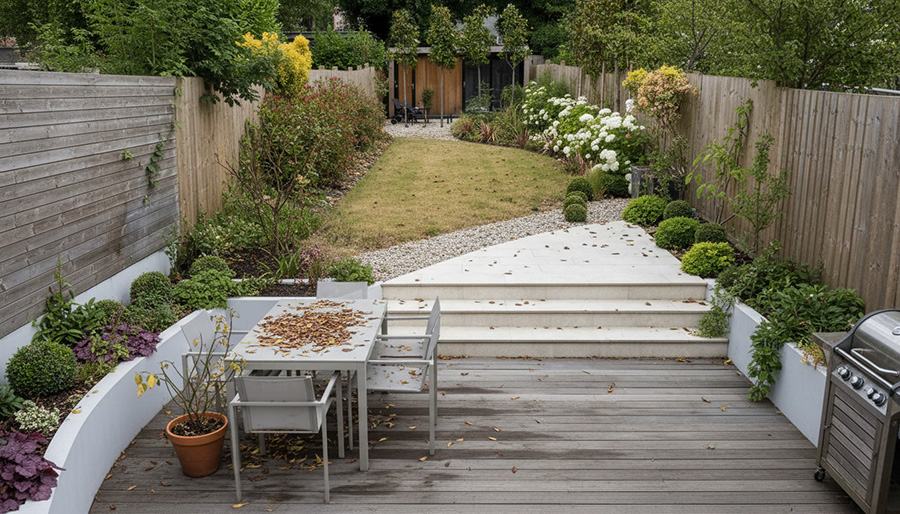
Long, narrow gardens are common in Dublin terraced and semi-detached homes. You may have depth available but limited width, which can create a “tunnel effect” if the design isn’t handled carefully.
- Avoid dark corridors: prioritise rooflights and bright finishes
- Zone the space: kitchen at one end, dining/living at the other
- Use glazing strategically: large doors at the rear plus roof glazing can pull light through
- Keep some outdoor depth: even a modest patio + greenery can stop the home feeling cramped
If your current layout is tight, combine extension design with internal flow improvements (see Interior Reconfiguration).
Wide but Shallow Gardens
Shallow gardens limit how far you can extend, but a wider plot can give you more flexibility in layout. The key is to choose the right priorities—kitchen size, dining zone, storage, and a good visual connection to the outdoors.
- Prioritise function: keep circulation routes clear
- Go wide with glazing: a wide slider or bifolds can make the garden feel “borrowed”
- Use clever storage: pantries and built-ins keep open-plan spaces calm
Irregular or Angled Gardens
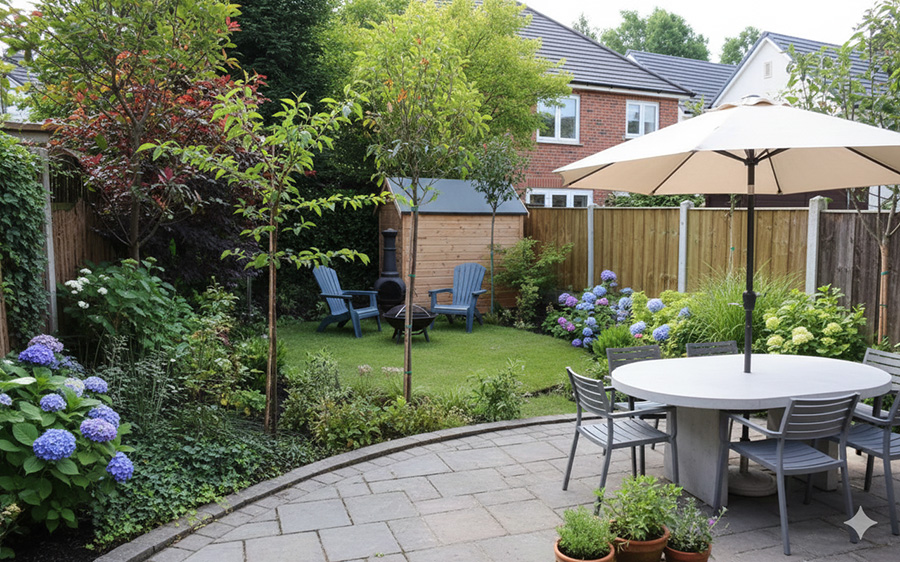
Irregular plots are common in older estates and corner sites across Dublin. Instead of forcing a standard “box”, a bespoke design often works better—stepping the extension, angling glazing, or creating a courtyard effect. This approach can be particularly valuable in areas like Glasnevin where boundaries and neighbouring sightlines can be more complex.
- Let the boundary guide the design: it can become a feature rather than a problem
- Protect privacy: angled glazing and screening can reduce overlooking
- Plan the view lines: decide what you want to see from the kitchen sink or dining table
Step 2: North-Facing vs South-Facing Gardens — Why Orientation Changes Everything
Orientation affects daylight, comfort, and how you should use glazing. In Ireland, where light is precious for much of the year, understanding whether your garden is north- or south-facing can prevent a bright extension becoming gloomy—or a sunny one becoming uncomfortably hot.
South-Facing Gardens: Light-Rich but Heat-Sensitive
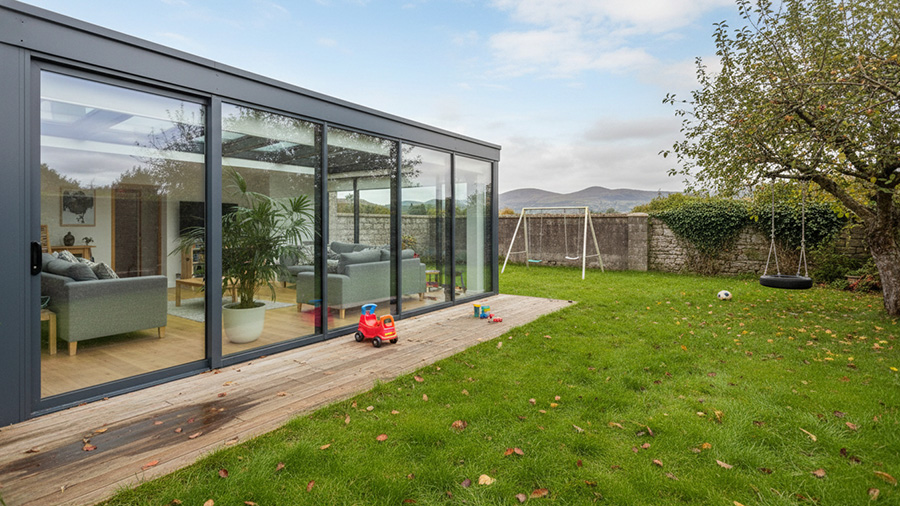
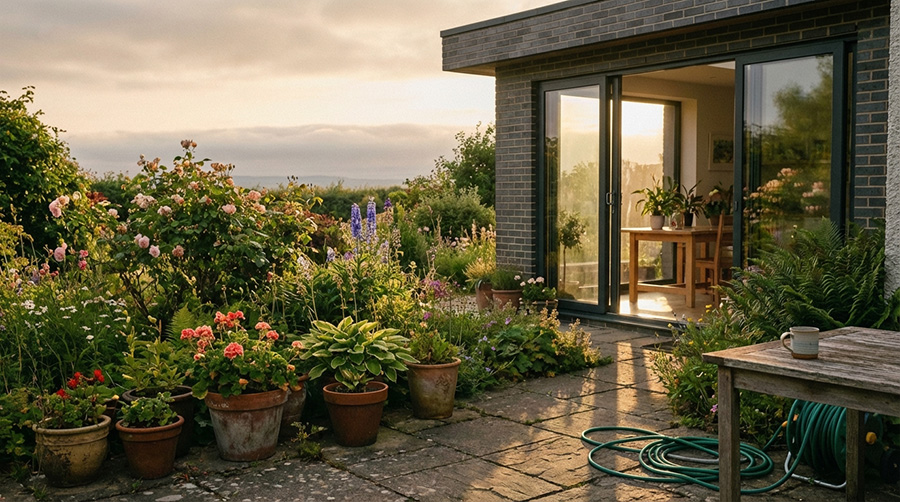
South-facing gardens are a major advantage. A rear extension can feel bright, uplifting, and strongly connected to the outdoors. This is ideal for open-plan kitchen/living designs—particularly in coastal areas like Malahide and Howth where homeowners often want a strong indoor-outdoor lifestyle. The key is to control sun and glare so the space stays comfortable.
- Benefits: excellent daylight, great indoor-outdoor connection, strong “wow factor”
- Watch-outs: overheating in summer, glare, and fading on some finishes
- Smart solutions: solar-control glazing, external shading (pergolas/overhangs), and ventilation strategy
Pairing an extension with energy improvements can dramatically improve comfort and running costs—see Insulation & Energy Upgrades.
North-Facing Gardens: More Challenging, Still Very Achievable
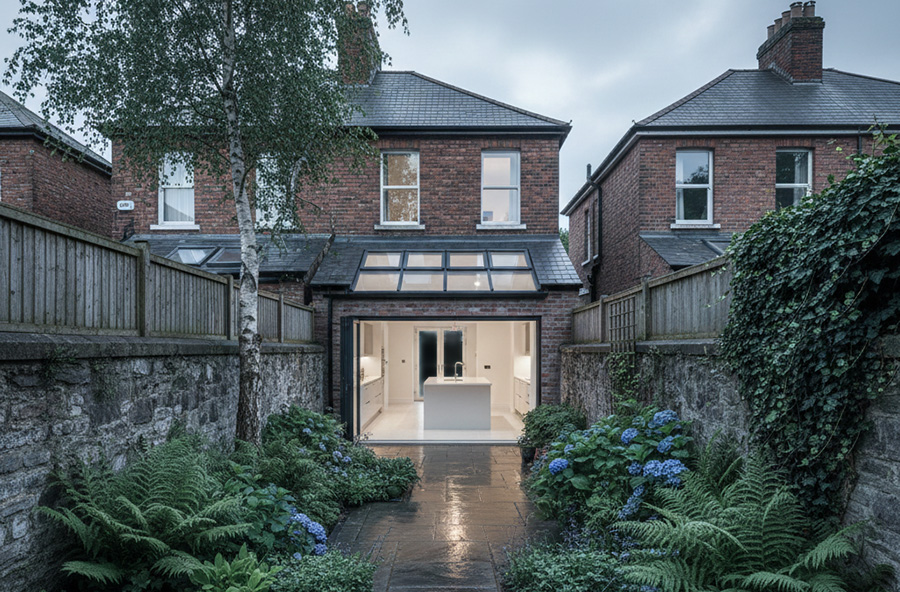
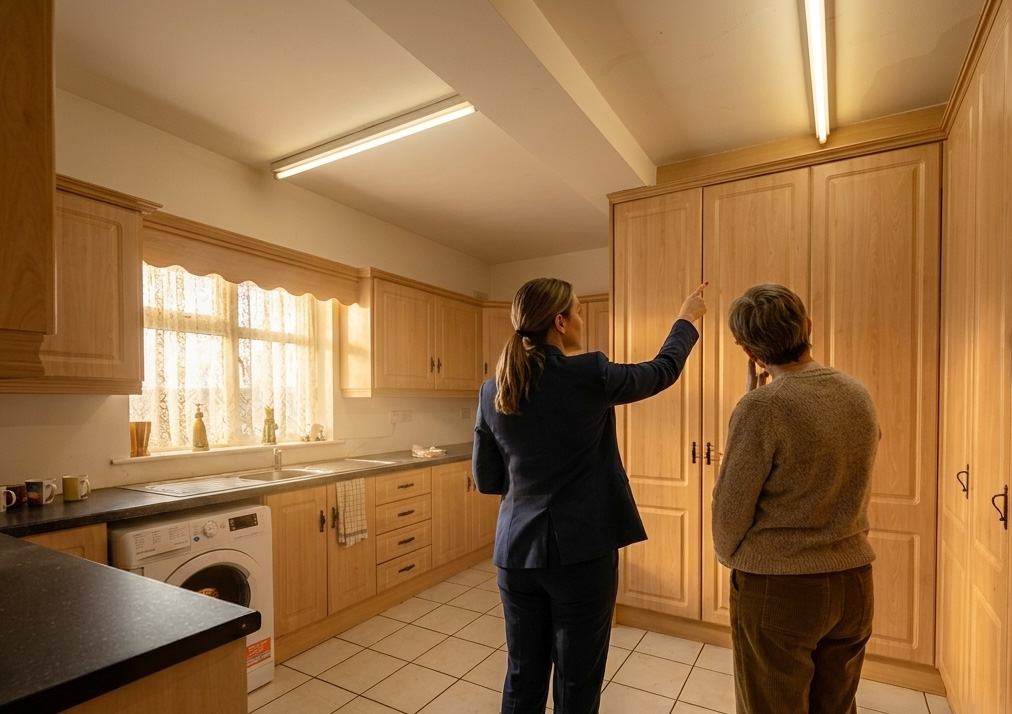
North-facing gardens don’t get direct sun, which can lead to darker interiors—especially in older Dublin homes. The fix is design: rooflights, internal layouts that borrow light, and light-reflective finishes. This is particularly important in areas like Glasnevin where homes may have deeper footprints and traditional room layouts.
- Challenges: lower daylight levels, cooler feel, risk of shadowed corners
- Design strategies: rooflights/lanterns, open plan layouts, internal glazing, pale finishes
- Practical tip: avoid over-deep extensions that block light to the original house
Step 3: If You’ll Have Little or No Garden After Extending — How to Utilise the Space
This is the big decision. Many homeowners in Dublin ultimately extend because they use the garden less than they use their kitchen/living area. Still, giving up too much outdoor space can affect lifestyle, resale appeal, and the overall “breathing room” of the home. The goal is to avoid ending up with a narrow strip of leftover garden that feels unusable.
When sacrificing garden space can be worth it
- You need functional family space more than lawn space
- The existing garden is underused or hard to maintain
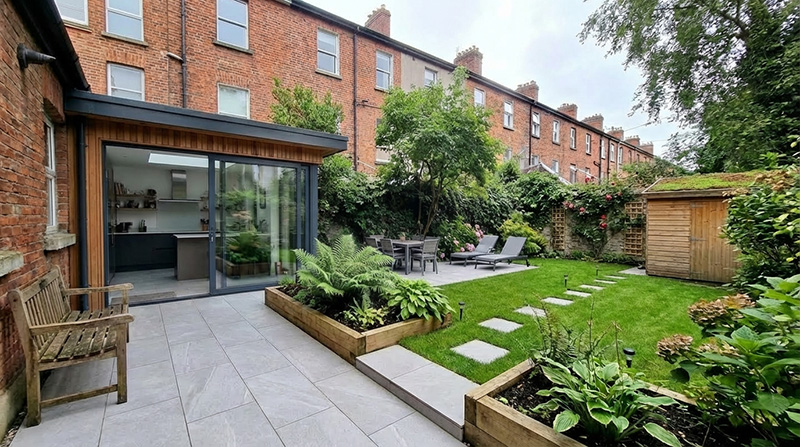
- You can create a high-quality outdoor “room” (patio/courtyard) instead of leftover strips
- The extension fixes a poor layout and makes daily life noticeably easier
How to make a small remaining garden feel brilliant
- Create an outdoor room: paving, built-in seating, planters, lighting
- Use vertical greenery: trellises, green walls, tall planting for privacy
- Level thresholds: flush transitions make inside/outside feel like one space
- Choose sliding doors: they often save space vs swing doors
- Use lighting well: warm outdoor lighting extends usability into evenings
If your extension includes a new kitchen layout, see Kitchen Renovations. If it’s part of a wider upgrade, see Full Refurbishments.
Step 4: Budget, Value & Long-Term Thinking (Dublin & Coastal Areas)
Rear extensions are a major investment, but they’re also one of the most effective ways to increase property value in Dublin—particularly when the result is a modern, light-filled kitchen and living space. In areas like Malahide and Howth, buyers often place strong value on high-quality finishes, natural light, and a seamless indoor-outdoor connection. The biggest value drivers are usually:
- Design quality: light, flow, and proportion
- Integration: the extension should feel like it belongs to the house
- Comfort: insulation, glazing performance, ventilation, and heating strategy
- Finishes: kitchen quality and durable materials
Many homeowners combine extensions with comfort upgrades for better BER outcomes—see Insulation & Energy Upgrades and Window & Door Replacements.
Common Mistakes to Avoid
- Extending too far and blocking light to the original house
- Ignoring north/south orientation when planning glazing
- Not planning storage (open-plan quickly becomes cluttered without it)
- Choosing the wrong doors/glazing for how you live day-to-day
- Leaving an awkward sliver of “leftover garden” instead of creating a usable courtyard/patio
A great rear extension should feel like it was always meant to be there—and it should make the whole home function better, not just the new part.
FAQs: Rear Home Extensions in Dublin, Malahide, Howth & Glasnevin
Do I need planning permission for a rear extension in Dublin?
Not always. Some rear extensions can qualify as exempted development depending on size, boundaries, previous extensions, and other conditions. Because rules and site conditions vary, it’s worth checking early to avoid redesigns later.
How much garden should I keep after extending?
There’s no single perfect number, but it helps to retain enough outdoor space that feels usable—rather than a narrow strip. If you’ll have a small space, treat it as an outdoor room using paving, planting, lighting, and seating.
Is a north-facing rear extension a bad idea in Ireland?
No—north-facing gardens are common in Dublin. The key is design: rooflights, an open plan layout, light finishes, and glazing choices that maximise daylight without creating glare or heat loss.
What’s better for space: a rear extension or an attic conversion?
It depends on what you need. Rear extensions often deliver the best improvements in day-to-day living (kitchen/dining/family space). Attic conversions are excellent for extra bedrooms or offices. Compare options here: Attic Conversions.
How do I stop a south-facing extension from overheating?
Plan shading and ventilation early. Solar-control glazing, external shading (pergolas/overhangs), and appropriate ventilation can keep summer temperatures comfortable while still benefiting from daylight.
Can I extend and still maintain privacy from neighbours?
Yes. Privacy can be managed through window placement, screening, planting, boundary design, and glazing choices. Good design balances light, views, and neighbour considerations.