



Rear home extensions are one of the most common renovation projects we see across Dublin, and for good reason. They can completely change how your home works without the upheaval of moving.
We’ve worked on rear extensions all over Dublin — from tight terraced houses to wide suburban homes — and the same questions come up every time. How much does it cost? Do I need planning permission? Will I lose all my garden? And is it actually worth it?
Let’s break it all down in plain English, without the fluff.
Why Rear Home Extensions Are So Popular in Dublin
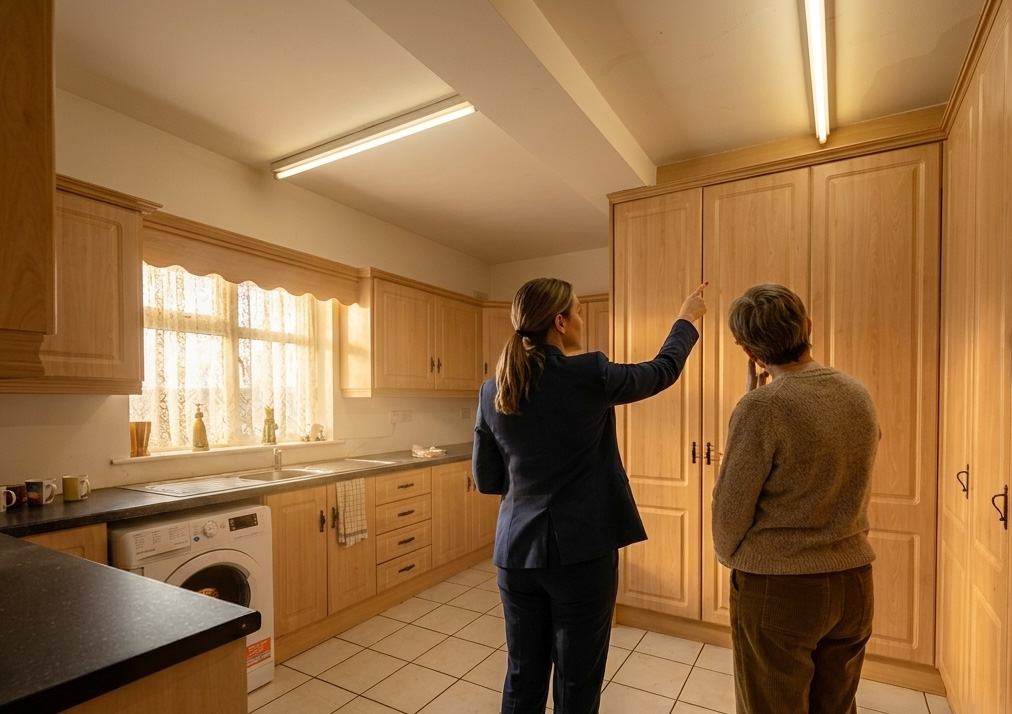
Dublin homes weren’t exactly designed with modern family life in mind. Kitchens are often small, dining rooms are boxed off, and there’s usually no real connection to the garden.
A rear extension fixes that.
Instead of adding space at the front or up into the attic, you’re extending into an area that already belongs to you. No impact on the street. No awkward rooflines. Just more usable space where you actually spend your time.
Most rear extensions are used for:
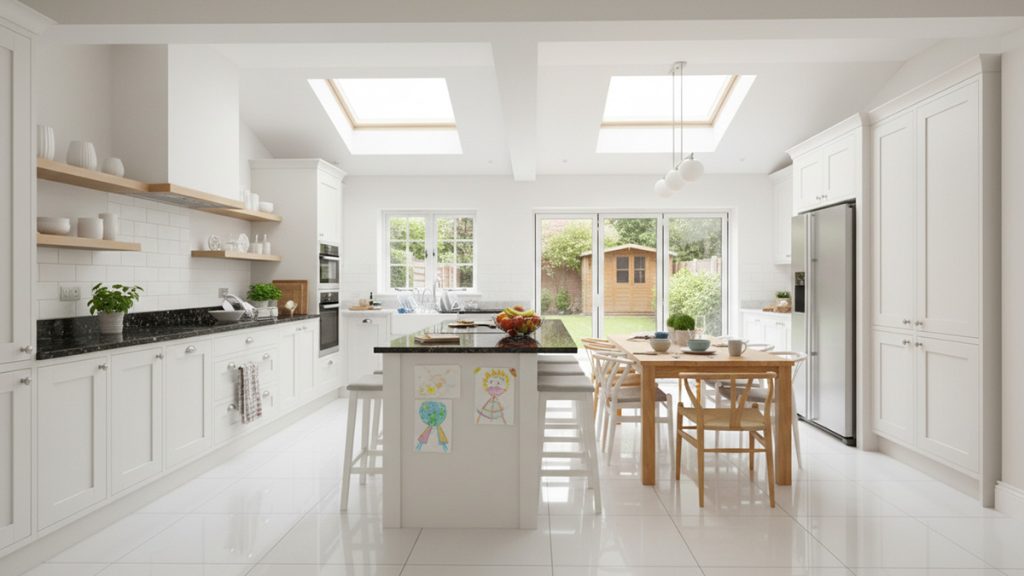
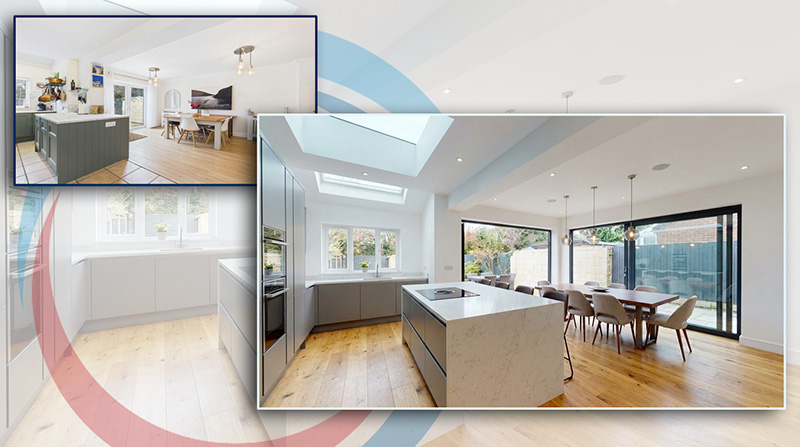
- Open-plan kitchen, dining, and living spaces
- Larger kitchens with islands
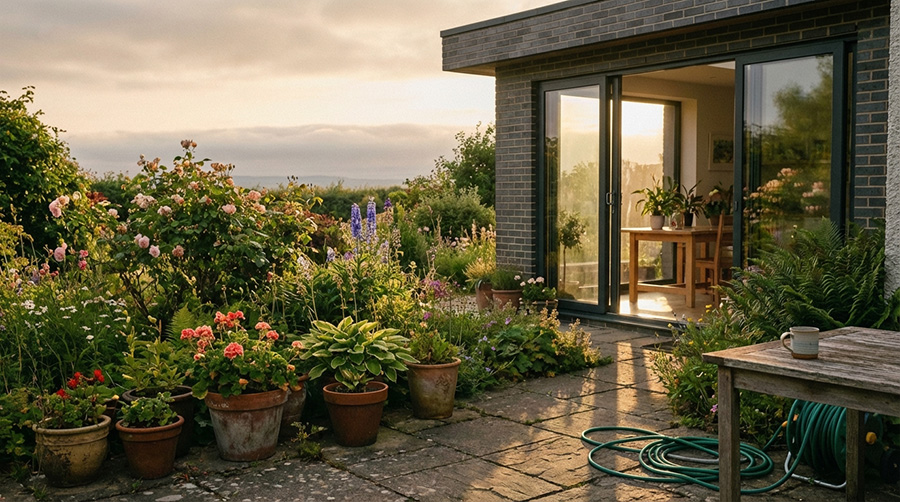
- Family rooms with garden access
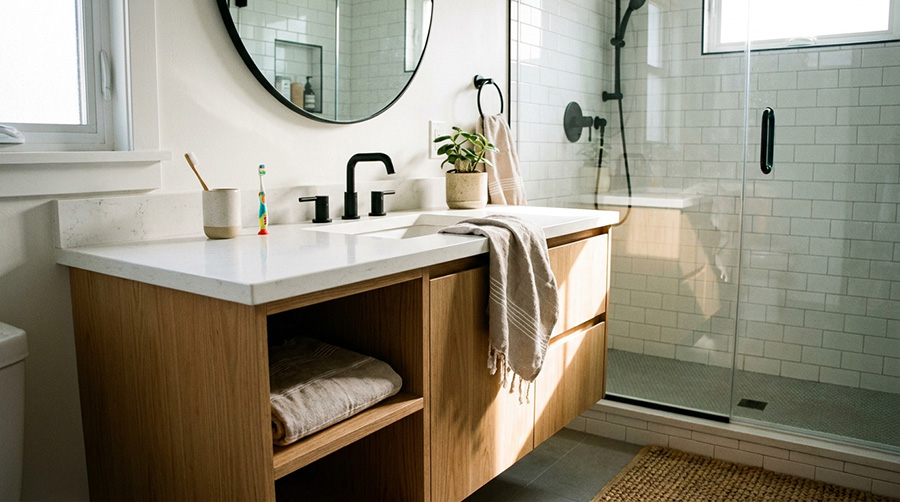
- Utility rooms or downstairs bathrooms
And when done properly, they don’t just add space — they add value.
If you’re considering a broader upgrade, it’s often part of a full home renovation project, especially in older Dublin homes.
Rear Extension Design Ideas That Actually Work
This is where things get exciting — and also where mistakes can happen if you’re not careful.
1. Open-Plan Living (But Done Right)
Everyone wants open-plan, but not everyone wants noise bouncing around the house like a gym hall.
The best layouts still create subtle zones:
- Kitchen at the back with garden views
- Dining space in the middle
- Living area slightly separated
Using ceiling height changes, lighting, or half walls makes a massive difference.
If the kitchen is the main focus, this ties in naturally with a full kitchen renovation.
2. Flat Roof with Rooflights
Flat roofs get a bad reputation, but modern flat roofs are brilliant when done properly.
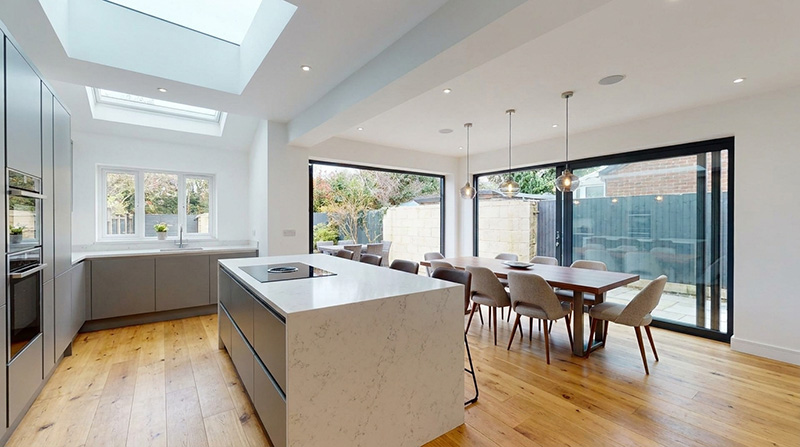
Add rooflights or large skylights and suddenly the space feels bright all day long — even in typical Irish weather.
We usually recommend rooflights over big side windows if you’re overlooked by neighbours.
3. Large Sliding or Bifold Doors
This one’s a favourite.
Sliding or bifold doors blur the line between inside and outside, especially in summer. Even in winter, the extra light makes the room feel bigger and warmer.
Just be realistic about door sizes. Bigger isn’t always better if it kills wall space inside.
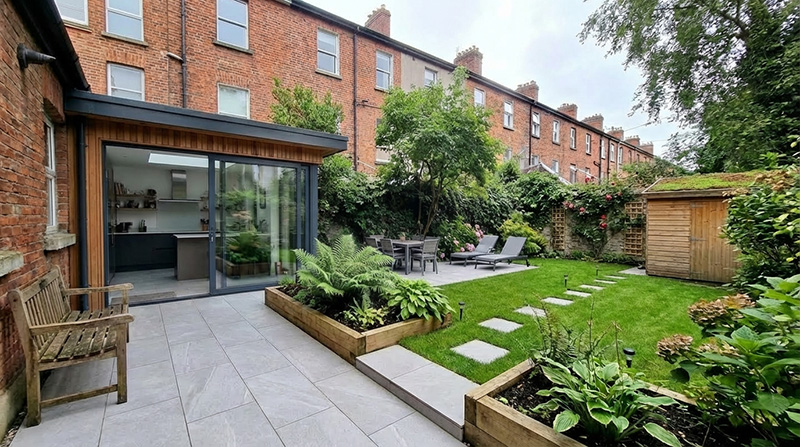
4. Keeping Some Garden Space
It’s tempting to extend as far as possible — but losing your entire garden often leads to regret.
A small, usable garden beats no garden at all.
We usually advise clients to think long-term here, especially families.
How Much Does a Rear Home Extension Cost in Dublin?
This is the big question — and the honest answer is: it depends.
But let’s give you realistic ballpark figures.
Typical Rear Extension Costs (Dublin)
- Small rear extension (15–20 sqm): €30,000 – €45,000
- Medium rear extension (20–30 sqm): €45,000 – €70,000
- Larger rear extension (30+ sqm): €70,000 – €100,000+
These are build costs only and can change depending on finish levels.
What Impacts the Cost Most?
- Size of the extension
- Ground conditions
- Steel requirements
- Roof type
- Doors, glazing, and finishes
- Whether it’s part of a wider renovation
If you’re combining it with a full refurbishment, costs can be more efficient overall.
You can explore similar projects on our home extensions page.
Do You Need Planning Permission for a Rear Extension in Ireland?
Sometimes yes, sometimes no — and this is where people get caught out.
When Planning Permission Is NOT Needed
You may not need planning permission if:
- The extension is under 40 sqm (including previous extensions)
- It doesn’t extend beyond the rear wall by more than allowed limits
- It doesn’t block light to neighbours
- It’s not a protected structure
Sounds simple, but there are plenty of exceptions.
When You DO Need Planning Permission
- Larger extensions
- Double-storey extensions
- Corner sites
- Protected or period properties
- Significant overlooking issues
We always recommend checking before starting. Fixing planning issues later is expensive and stressful.
Common Rear Extension Mistakes We See All the Time
1. Not Enough Light
A bigger space that’s dark feels worse than a smaller one that’s bright.
2. Poor Layout Planning
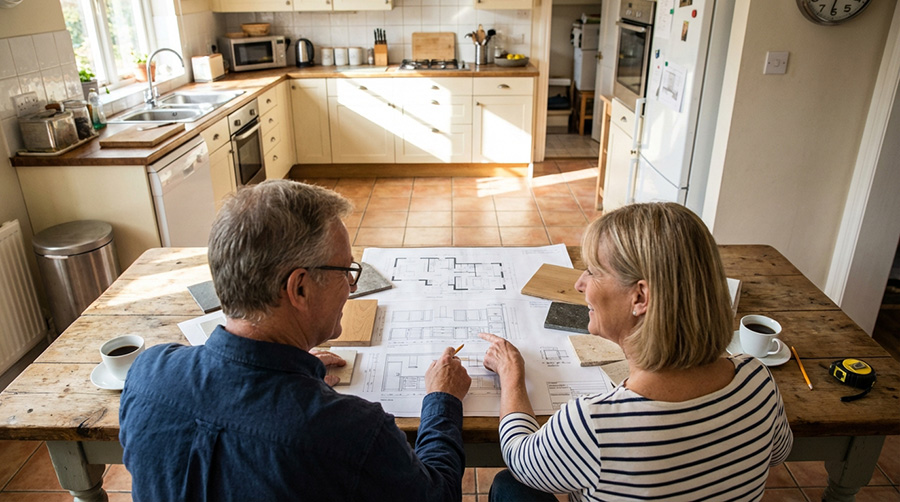
It’s easy to focus on square metres and forget how the room will actually be used day to day.
3. Ignoring Drainage & Services
Rear extensions often mean relocating drains or services — skipping this planning leads to delays.
4. Underestimating Costs
Always allow a contingency. Something always pops up.
How Long Does a Rear Extension Take?
On average:
- Design & planning: 6–12 weeks
- Planning permission (if needed): 8–12 weeks
- Build phase: 10–16 weeks
If it’s part of a larger home renovation, timelines can overlap.
Is a Rear Extension Worth It?
In most cases — yes.
A well-designed rear extension:
- Improves daily living
- Adds serious value
- Makes the home future-proof
- Reduces the need to move
It’s one of the few renovations that improves both lifestyle and resale value.
Thinking About a Rear Extension?
If you’re considering a rear home extension in Dublin, the key is planning properly from the start.
Think about light, layout, garden space, and how the extension fits with the rest of your home — not just how big it is.
If you’re exploring options, take a look at our home extension services or see how it ties into a full home renovation.
And if you’re unsure, ask questions early. It saves a lot of headaches later.
Frequently Asked Questions
How much does a rear home extension cost in Dublin?
Most rear extensions in Dublin cost between €30,000 and €100,000+, depending on size, design, and finishes.
Do I need planning permission for a rear extension?
Some rear extensions fall under exempt development, but many still require planning. It’s always best to check before starting.
How long does a rear extension take to build?
Typically between 10 and 16 weeks for construction, not including design or planning stages.
Will I lose all my garden?
Not necessarily. Good design balances internal space with a usable outdoor area.
Can I live in my house during the build?
In many cases, yes — but expect noise, dust, and some disruption.